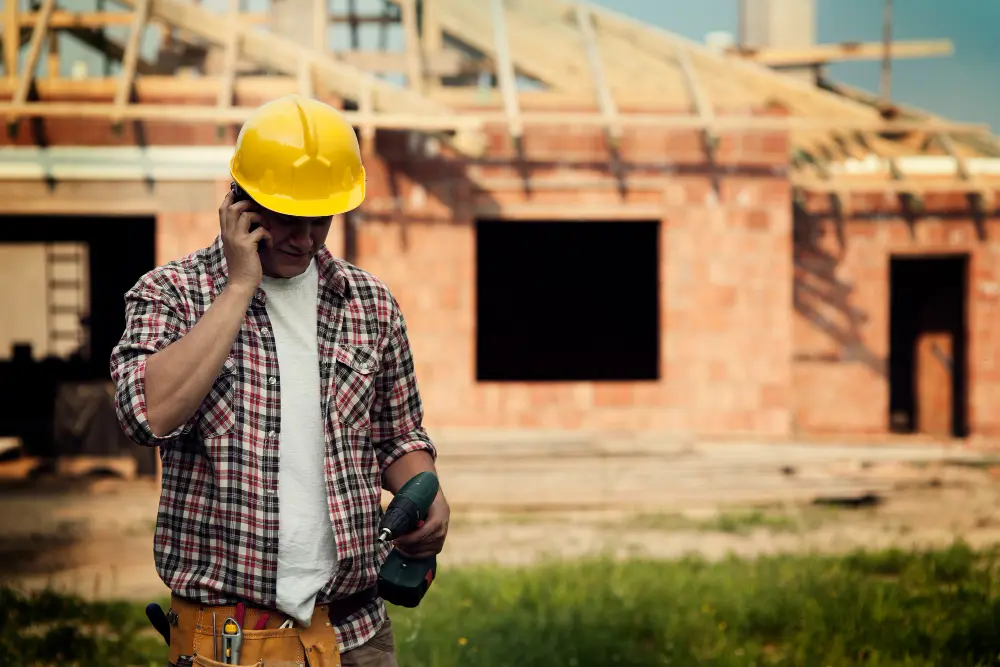
House construction is a complex process of planning, designing, and physically building a residential structure, such as a house or apartment building. It is a highly coordinated effort that involves architects, engineers, contractors, and various skilled tradespeople working together to turn a vision into a safe, functional, and durable home.
The process is generally broken down into several logical stages — each one building on the last. Understanding these stages helps you know what to expect, ask the right questions, and hold your contractor accountable.
1. Pre-Construction (Planning & Preparation)
Before any physical work starts, the "blueprint" is created. This phase is arguably the most important — mistakes here cascade through the entire project.
Design & Planning
Architects design the layout, and engineers ensure the structure is safe and sound. This includes:
- Architectural drawings — floor plans, elevations, and 3D visuals
- Structural design — foundation type, column placement, beam sizing
- MEP planning — electrical, plumbing, and HVAC layouts
- Material specifications — cement brand, steel grade, tile quality — everything documented
Permits & Approvals
You must obtain legal permissions from local municipal authorities to ensure the build complies with zoning laws and building codes. In Chennai and Bengaluru, this typically includes:
- Plan approval from the municipal corporation
- Environmental clearance (if applicable)
- Utility connections — water, electricity, sewage
Budgeting & Procurement
Estimating costs for materials and labor, and hiring contractors. This is where transparency matters most — a detailed, itemized cost breakdown prevents surprises later.
2. Site Preparation & Foundation
The physical build begins on the land itself. This phase sets the stage for everything that follows.
Site Clearing
Removing trees, debris, or old structures. The site must be clean, level, and accessible for equipment and material delivery.
Excavation & Foundation
Digging trenches and pouring the foundation — concrete slabs, basements, or crawlspaces. This is arguably the most critical phase for long-term stability. A proper foundation requires:
- Soil testing to determine bearing capacity
- Proper excavation depth based on soil report
- Quality concrete with the right mix design
- Adequate curing time before proceeding to the next phase
Skipping or rushing foundation work is the single biggest cause of structural problems later.
3. Structural Framework (The "Skeleton")
This is when the house starts to take shape — and when the structure above ground becomes visible.
Superstructure
Erecting the load-bearing elements: columns, beams, and walls using bricks, concrete blocks, or timber framing. This gives the building its shape and structural integrity.
Roofing
Installing the roof structure and covering to make the house "weatherproof" or "dried in." This protects all interior work from rain and allows finishing to begin.
4. Rough-Ins (Systems Installation)
Once the shell is up, the "lifelines" of the home are installed inside the walls, floors, and ceilings.
Electrical & Plumbing
Running pipes, wires, conduits, and ductwork for heating, ventilation, and air conditioning (HVAC). This includes:
- Electrical conduits and wiring — switch points, power outlets, appliance connections
- Plumbing lines — water supply, drainage, sewage
- Communications — internet, intercom, security wiring
Getting the electrical layout right saves you from ugly surface wiring and unsafe modifications later. Always plan points room by room before construction starts.
5. Finishing Stages (The Details)
The home shifts from a construction site to a living space. This is where the quality of materials and workmanship truly shows.
Interior Work
- Plastering or drywall — smooth walls ready for painting
- Flooring — tiles, marble, granite, or wood as specified
- Painting — primer, putty, and 2-3 coats of paint
- Interior doors, cabinetry, and light fixtures
Exterior Work
- Exterior walls — cladding, paint, or exposed brick/stone finish
- Landscaping — garden, pathways, driveway
- Exterior fixtures — main door, windows, gates
6. Handover & Post-Construction
The final phase — where your home becomes yours.
Final Inspections
Ensuring all work meets safety and code requirements. Every electrical point is tested, every pipe is pressure-checked, every surface is inspected.
Walk-Through
A final check to ensure everything is finished to your expectations. Any defects or incomplete items are noted and rectified before handover.
Handover
You receive the keys and official ownership of your new home. This is the moment years of planning and months of construction have been building toward.
Frequently Asked Questions
Q: How long does each phase take?
A: For a standard G+1 home: Pre-construction (1-2 months), Foundation (2-4 weeks), Structure (2-3 months), MEP Rough-in (3-4 weeks), Finishing (2-3 months), Handover (1-2 weeks). Total: 6-10 months.
Q: What is the most important phase?
A: The foundation phase. Everything above it depends on the foundation being correct. Cutting corners here leads to cracking, settling, and water seepage that can cost lakhs to fix later.
Q: Can I make changes during construction?
A: Minor changes (paint colors, tile selections) are usually possible. Major structural changes (moving walls, adding rooms) after construction has started are expensive and can compromise engineering integrity. Finalize your design before breaking ground.
Planning to Build?
Understanding the construction process is step one. Step two is choosing a partner who executes it right — with transparency, documentation, and daily updates. Talk to us.